New Listing

Description
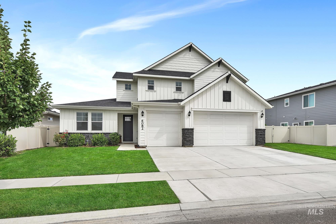
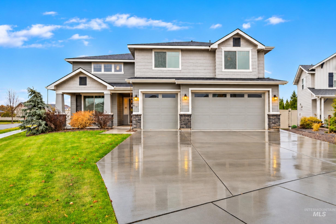
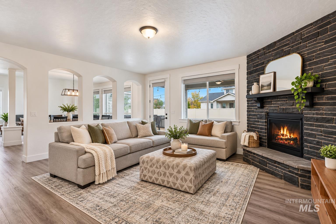
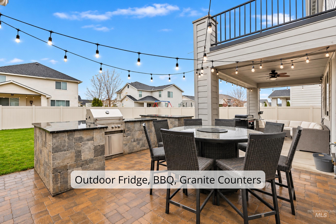
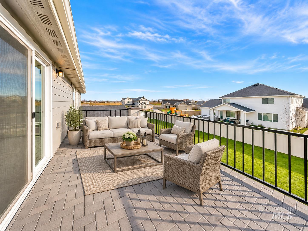
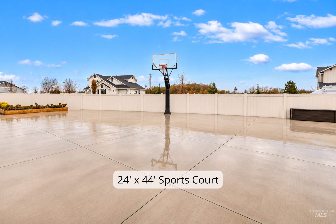
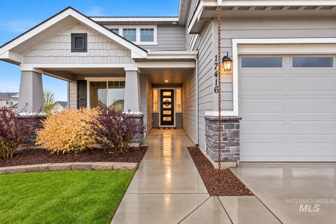
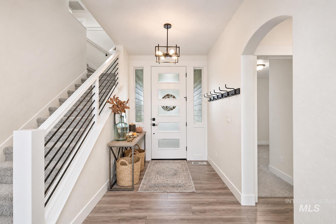
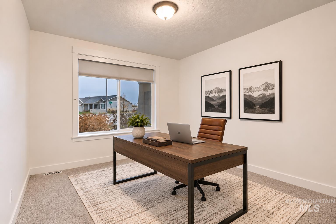
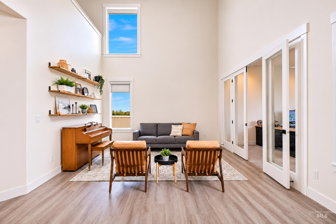
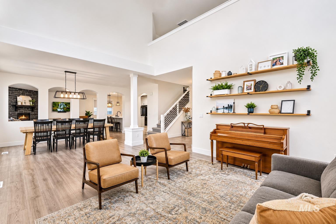
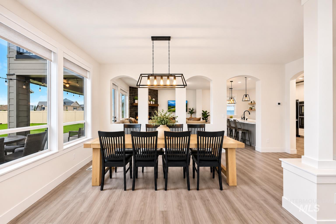
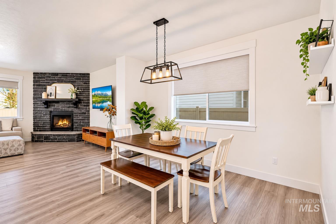
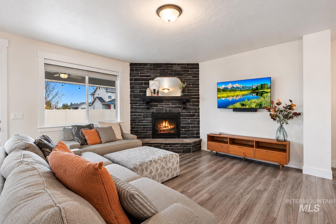
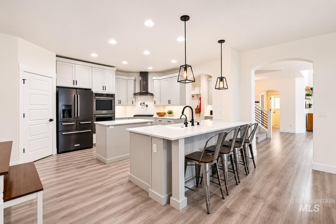
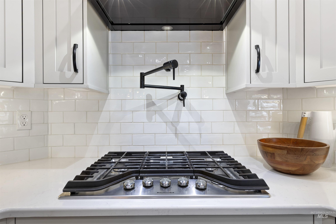
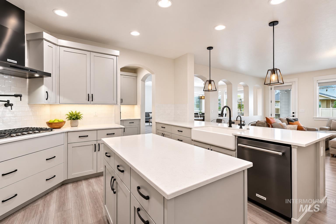
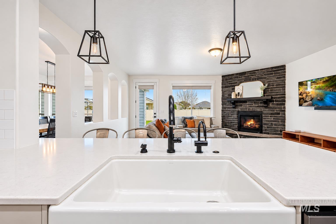
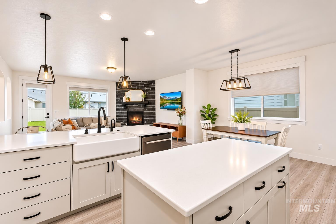
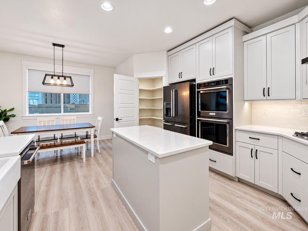
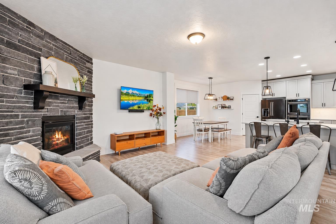
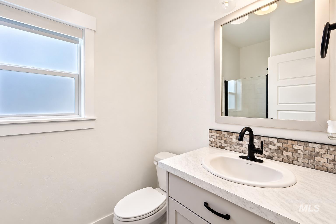
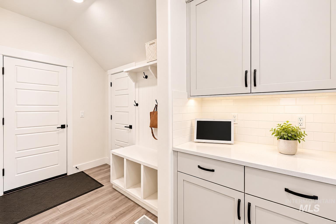
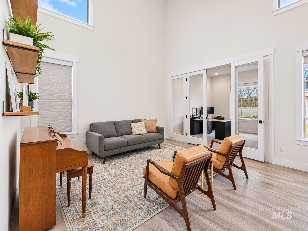
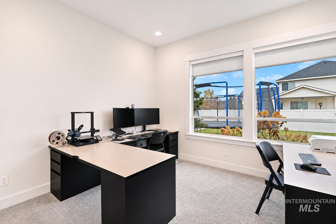
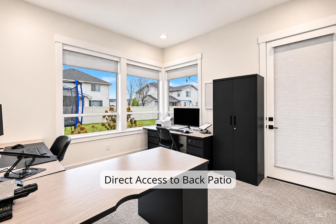
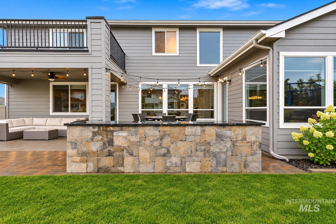
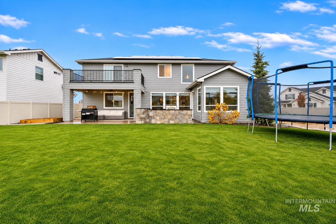
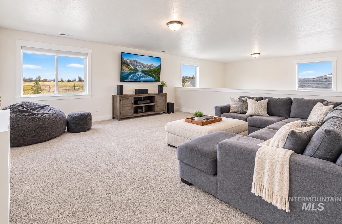
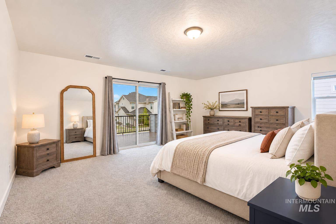
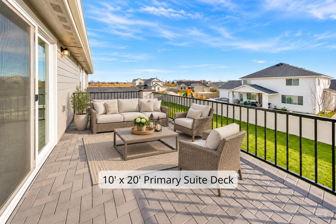
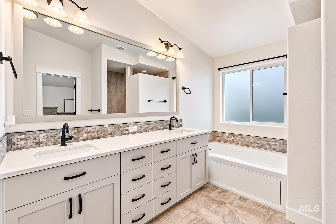
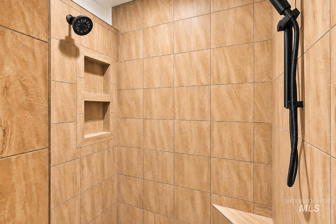
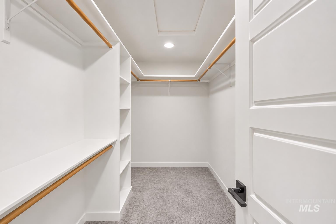
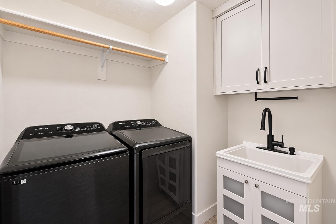
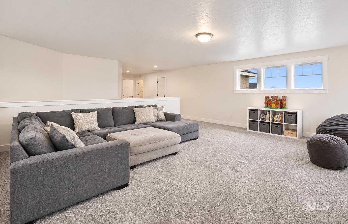
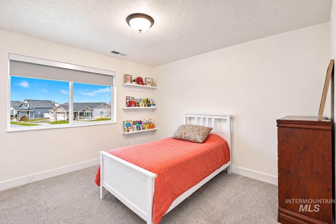
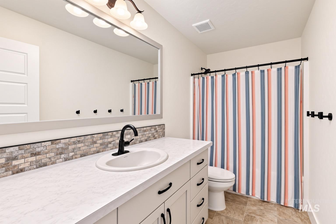
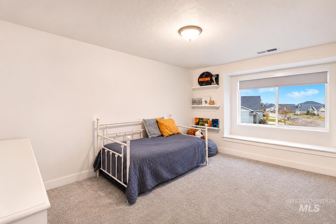
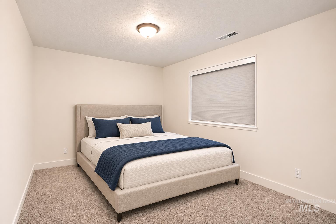
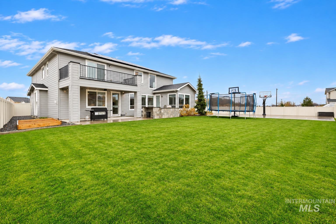
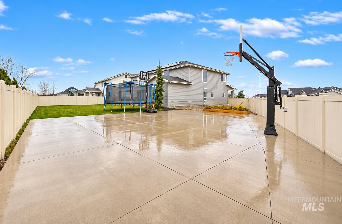
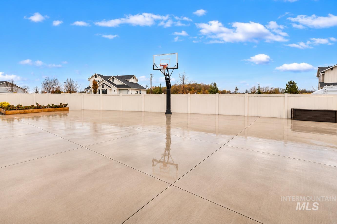
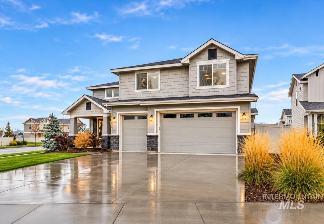
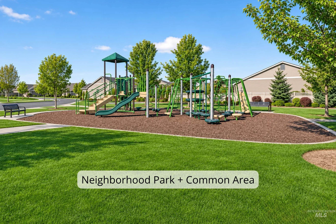
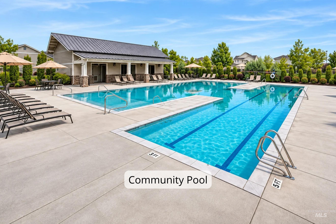
*OPEN HOUSE SAT 12-3pm* Not even close to average! This stunning Toll Brothers home in Fairhaven lives like a much more expensive property, with $114,000 in builder upgrades plus $77,000 in owner enhancements. Set on a premium .26-acre corner lot, it offers 3,630 sq ft, 5 bedrooms, 3 full baths, a main-level bedroom and bath, den, and spacious upstairs loft. Elevated finishes are everywhere: enhanced exterior detailing, high celings, upgraded lighting and tech, engineered flooring, custom stair railings, and a dramatic full-height stone fireplace. The kitchen makes a statement with premium KitchenAid appliances, upgraded granite, a farmhouse sink, pot filler, full-tile backsplash, two pantries, and exceptional flow for entertaining. The primary suite features a tiled walk-in shower, jetted tub, and private 10' x 20' balcony. Outside, enjoy the lifestyle new construction can't match: extended patio and paver areas, built-in mini-fridge, gas BBQ with granite counter and seating, raised garden beds, and an expansive 24' x 44' concrete sport court, perfect for shooting hoops or enjoying a game of pickleball. Upgraded laundry area, water softener, and SolarEdge solar system (leased at $243/month) that pays for itself. Fairhaven's community pool and playground round out the experience. Don't settle for builder-basic. See the upgrades and outdoor living amenities for yourself.
Details
| MLS # | 99006819 |
|---|---|
| Listing Type | For Sale |
| Style | House |
| HOA Dues | $220 |
| Sub-Type | Resale |
| Status | Active |
| Year | 2021 |
| Days On Site | 2 |
| Listing Provided By | ALEI International | Alei Merrill |
Features
| Bed(s) | 5 |
|---|---|
| Bath(s) | 3 |
| SQ Feet | 3,630 |
| Garage | 3 |
| Story(s) | 2 |
| Acreage | 0.26 |
Interior
| Cooling | Central Air |
|---|---|
| Cooling Yes / No | Yes |
| Heating | Forced Air |
| Heating Yes / No | Yes |
| Interior Features | Bath-Master, Den/Office, Formal Dining, Family Room, Great Room, Double Vanity, Walk-In Closet(s), Loft, Walk In Shower, Pantry, Kitchen Island, Granite Counters |
| Appliances | Gas Water Heater, Dishwasher, Disposal, Double Oven, Oven/Range Built-In, Refrigerator, Water Softener Owned |
| Fireplace Features | Gas |
| Flooring | Engineered Wood Floors |
| Fireplace Yes / No | Yes |
Exterior
| Roof | Composition |
|---|---|
| Foundation Details | Crawl Space |
| Lot Features | 10000 SF - .49 AC, Garden, Irrigation Available, Corner Lot, Auto Sprinkler System, Irrigation Sprinkler System |
| Construction Materials | Frame, Hardi Plank Type |
| Patio And Porch Features | Covered Patio/Deck |
| Fencing | Vinyl |
Parking
| Parking Features | Attached, Finished Driveway |
|---|---|
| Garage Spaces | 3 |
| Attached Garage Yes / No | Yes |
Utilities
| Utilities | Sewer Connected, Broadband Internet |
|---|---|
| Electric | Solar Panel - Leased |
Taxes
| Tax Year | 2026 |
|---|---|
| Tax Annual Amount | 4192 |
| Tax Legal Description | 01-3N-2W SE CANYON CREEK NO 4 LT 1 BLK 13 |
| Tax Exemptions | Home Owner Exempt |
Area Information
| State | ID |
|---|---|
| County | Canyon |
| City | Nampa |
| Zip Code | 83687 |
| Area | Canyon |
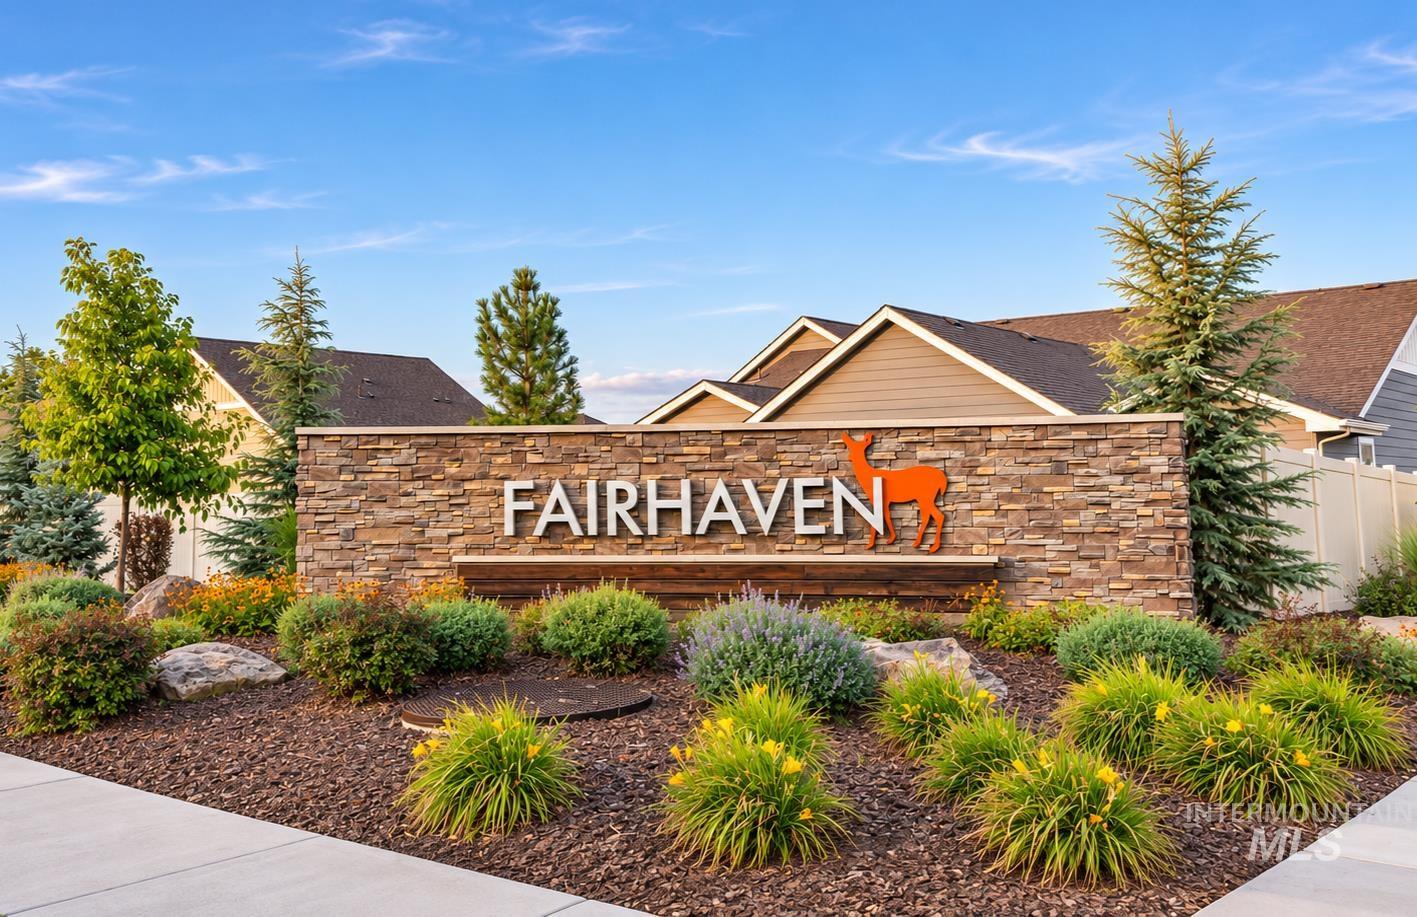
| Community Name | Fairhaven |
| School District | Vallivue School District #139 |
| Elementary School | Warhawk |
| High School | Ridgevue |
| Listing VS Median (in Fairhaven) | |
Price: $799,000 low | high Med: $564,950 sqft: 3,630 low | high Med: 2,350 $ / sqft: $220 low | high Med: $250 On site: 2 low | high Med: 72.5 | |
Request a showing
Request a showing
Contact
Learn More About This Property

| State | ID |
|---|---|
| County | Canyon |
| City | Nampa |
| Zip Code | 83687 |
| Area | Canyon |
| Community Name | Fairhaven |
| School District | Vallivue School District #139 |
| Elementary School | Warhawk |
| High School | Ridgevue |
| Listing VS Median (in Fairhaven) | |
Price: $799,000 low | high Med: $564,950 sqft: 3,630 low | high Med: 2,350 $ / sqft: $220 low | high Med: $250 On site: 2 low | high Med: 72.5 | |