New Listing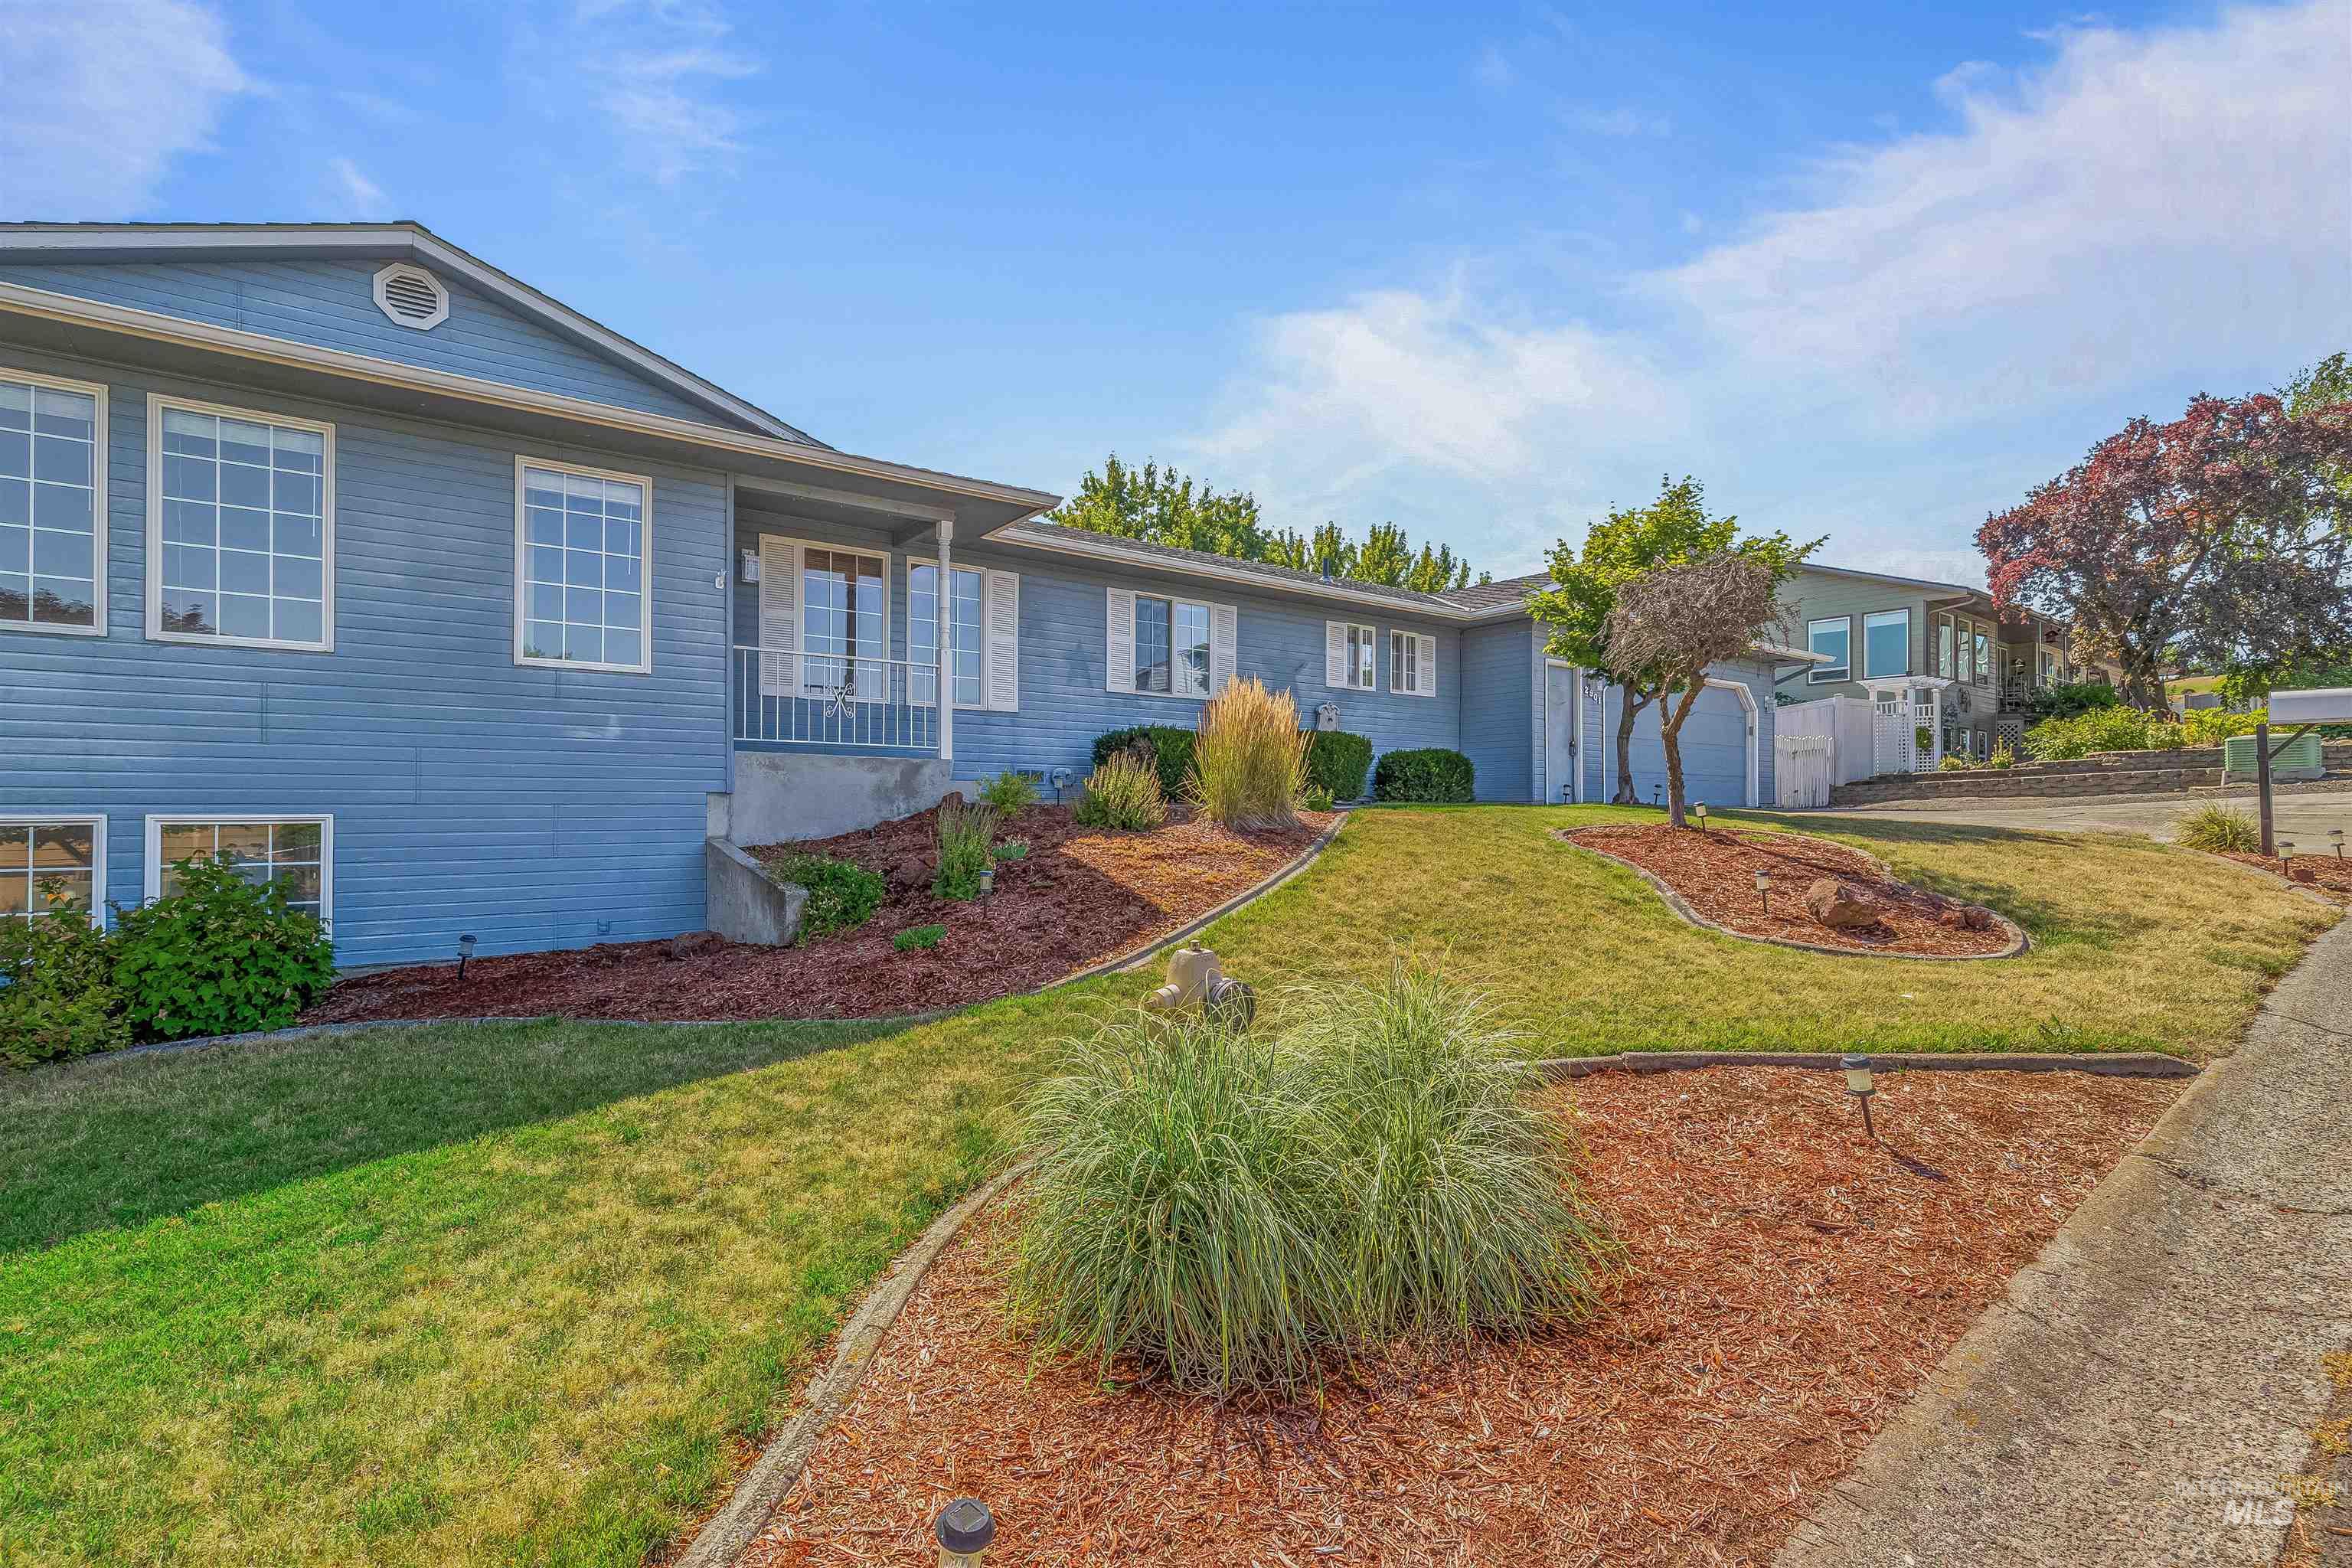
2901 Knollcrest Drive,Lewiston, ID 83501
Lewiston, ID 83501

Description
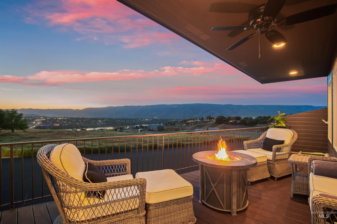
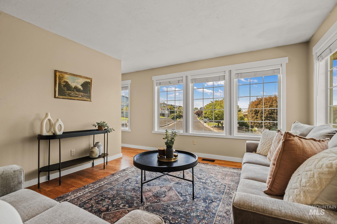
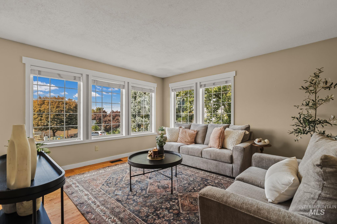
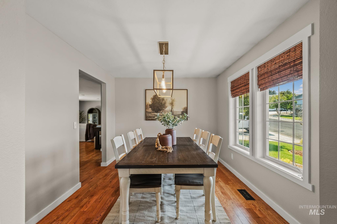
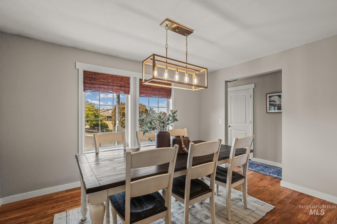
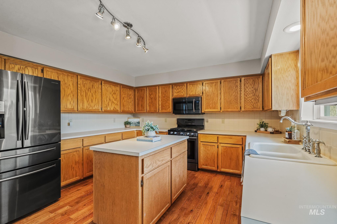
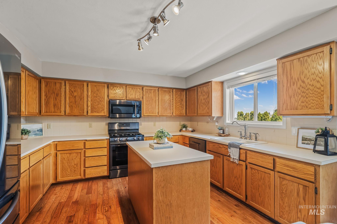
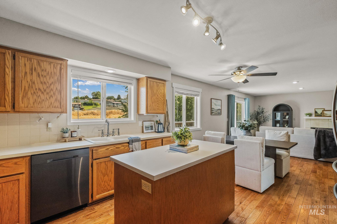
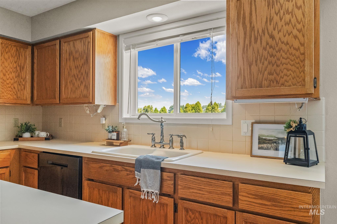
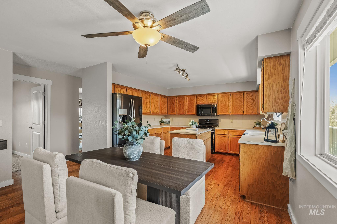
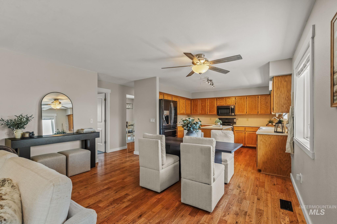
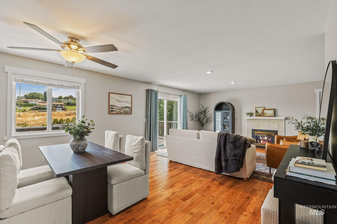
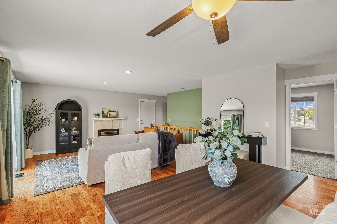
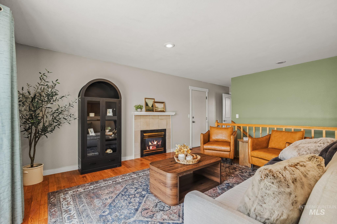
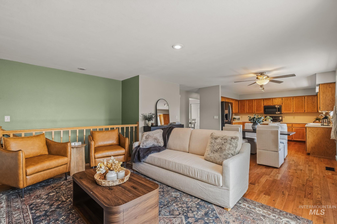
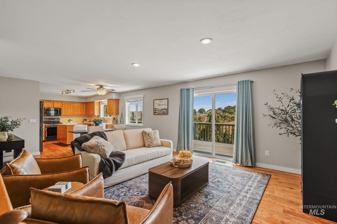
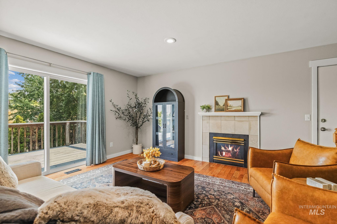
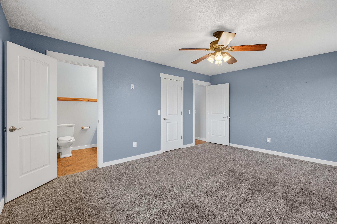
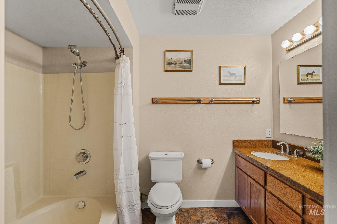
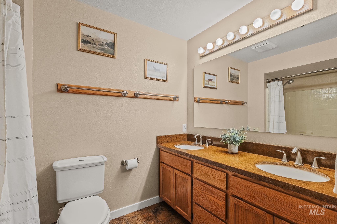
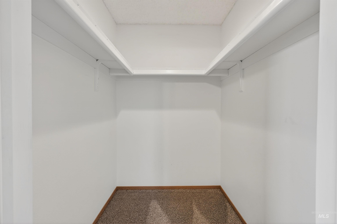
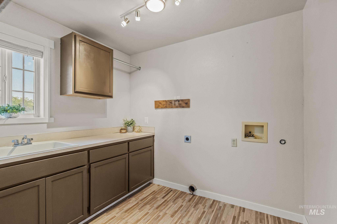
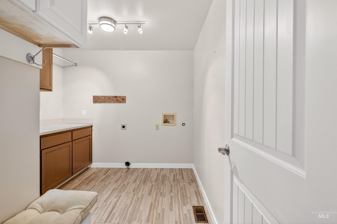
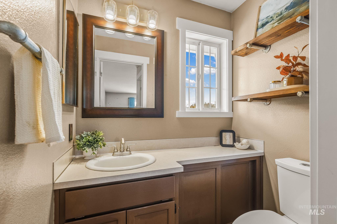
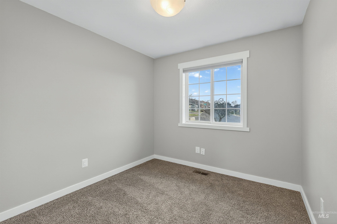
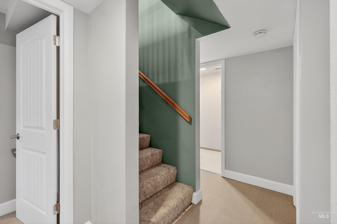
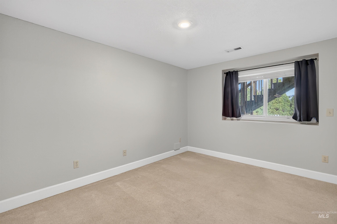
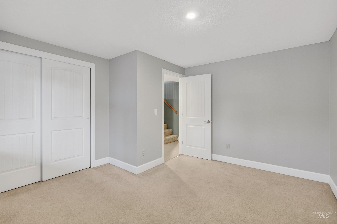
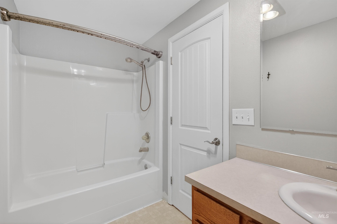
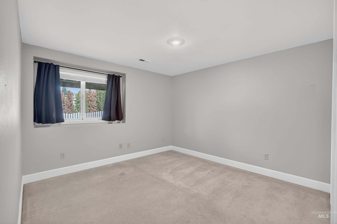
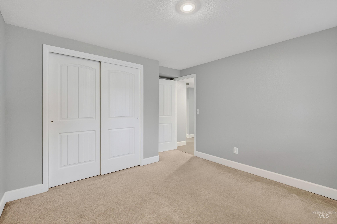
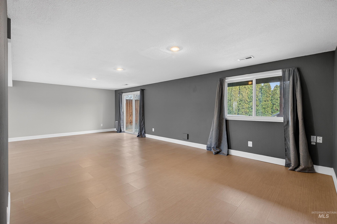
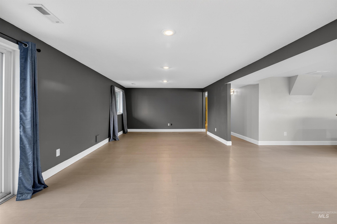
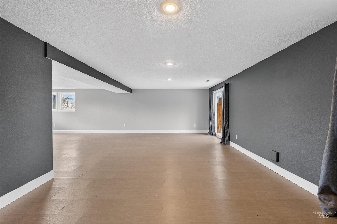
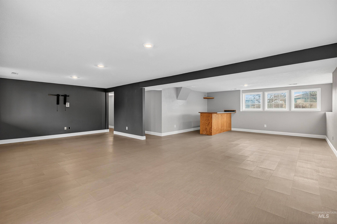
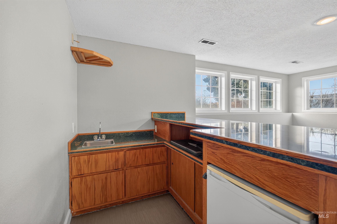
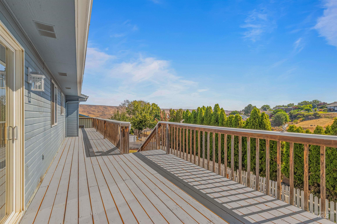
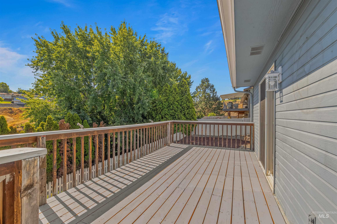
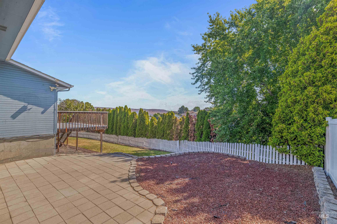
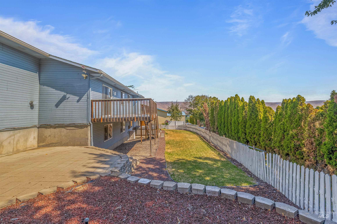
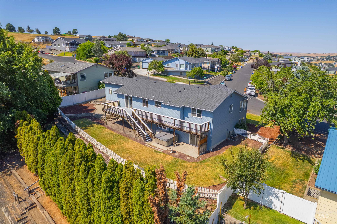
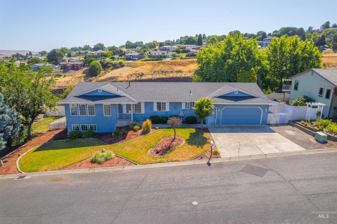
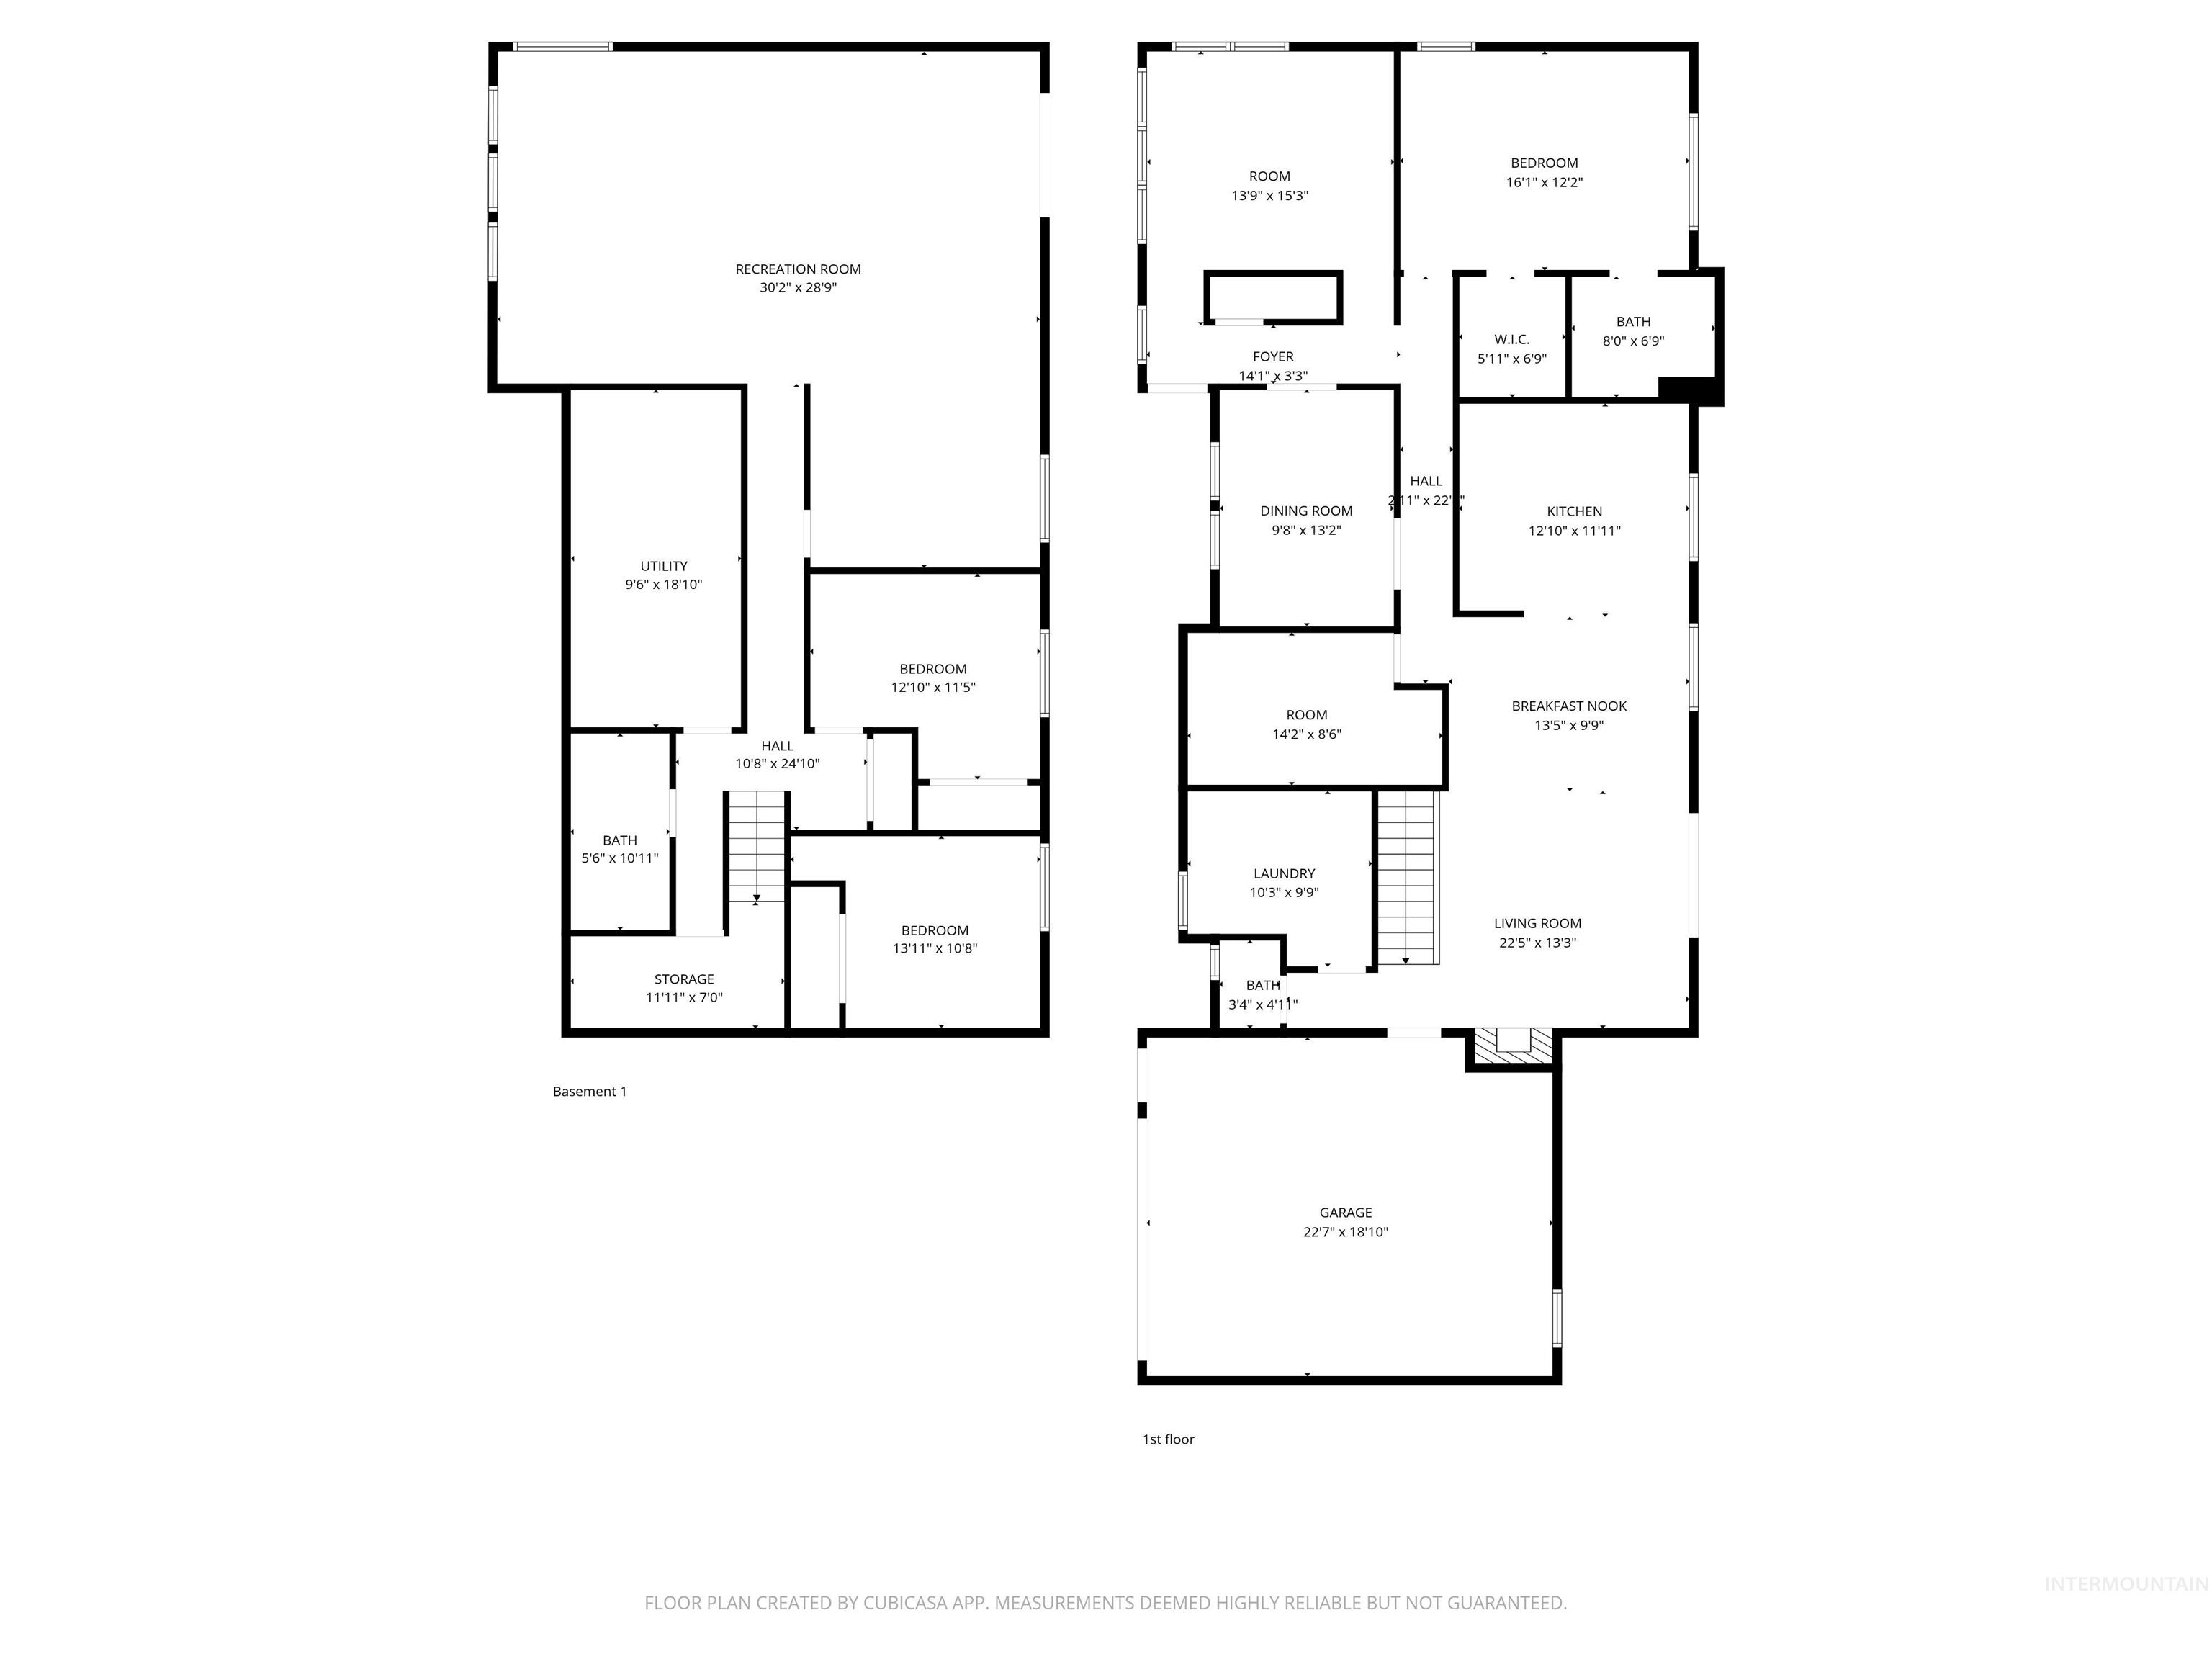
Need a home that gives everyone room to spread out without sacrificing spaces that bring people together? This thoughtfully designed property delivers comfort, flexibility, and plenty of room to entertain inside and out. The main level centers around an open kitchen and dining area that makes hosting feel effortless. The private primary suite offers a relaxing retreat with an en suite bath and walk-in closet, while a formal dining room, inviting den, laundry area, half bath, and additional bedroom add versatility to the floor plan. Downstairs, the fully finished basement expands your options with two additional bedrooms, a full bathroom, generous recreation space, and abundant storage. Outside, a spacious deck and dedicated firepit area create the perfect setting for summer dinners, weekend gatherings, or quiet evenings at home. With flexible living spaces, a central location, and an outdoor setup made for memorable moments, this is the kind of home that can be difficult to replace once it is gone.
Details
| MLS # | 98997350 |
|---|---|
| Listing Type | For Sale |
| Style | House |
| Sub-Type | Resale |
| Status | Active |
| Year | 1992 |
| Days On Site | 7 |
| Listing Provided By | Real Broker LLC | Kyle Bean |
Features
| Bed(s) | 4 |
|---|---|
| Bath(s) | 3 |
| SQ Feet | 3,296 |
| Garage | 2 |
| Story(s) | 1 |
| Acreage | 0.26 |
Interior
| Cooling | Central Air |
|---|---|
| Cooling Yes / No | Yes |
| Heating | Forced Air, Natural Gas |
| Heating Yes / No | Yes |
| Interior Features | Bed-Master Main Level, Den/Office, Walk-In Closet(s) |
| Appliances | Gas Water Heater, Dishwasher, Refrigerator |
| Fireplaces Total | 1 |
| Fireplace Features | One |
| Fireplace Yes / No | Yes |
Exterior
| Roof | Architectural Style |
|---|---|
| Lot Features | 10000 SF - .49 AC, Auto Sprinkler System |
| Construction Materials | Frame |
Parking
| Parking Features | Attached |
|---|---|
| Garage Spaces | 2 |
| Attached Garage Yes / No | Yes |
Utilities
| Utilities | Sewer Connected |
|---|
Taxes
| Tax Year | 2025 |
|---|---|
| Tax Annual Amount | 6210.64 |
| Tax Legal Description | See Exhibit A |
Area Information
| State | ID |
|---|---|
| County | Nez Perce |
| City | Lewiston |
| Zip Code | 83501 |
| Area | Nez Perce |
| School District | Lewiston Independent School Dist |
| Elementary School | McSorley |
| High School | Lewiston |
| Listing VS Median (in 83501) | |
Price: $516,000 low | high Med: $418,500 sqft: 3,296 low | high Med: 3,313 $ / sqft: $157 low | high Med: $129 On site: 7 low | high Med: 19.5 | |
Request a showing
Request a showing
Contact
Learn More About This Property

| State | ID |
|---|---|
| County | Nez Perce |
| City | Lewiston |
| Zip Code | 83501 |
| Area | Nez Perce |
| School District | Lewiston Independent School Dist |
| Elementary School | McSorley |
| High School | Lewiston |
| Listing VS Median (in 83501) | |
Price: $516,000 low | high Med: $418,500 sqft: 3,296 low | high Med: 3,313 $ / sqft: $157 low | high Med: $129 On site: 7 low | high Med: 19.5 | |