New Listing
 In-Person: 11/21 11:00 AM - 2:00 PM

Description
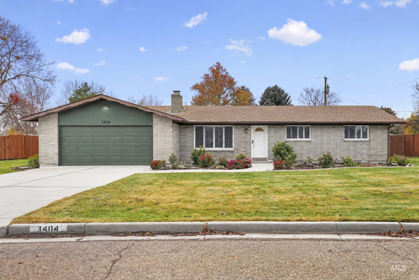
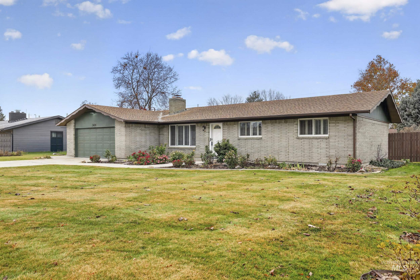
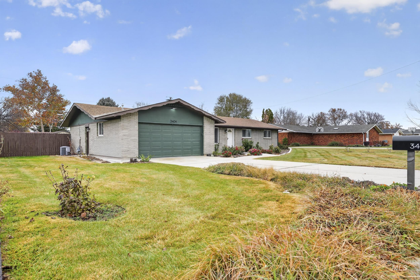
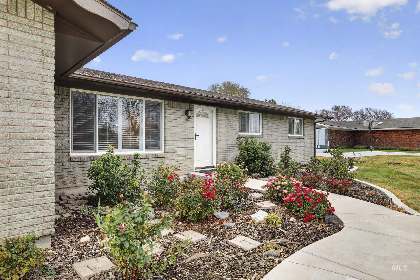
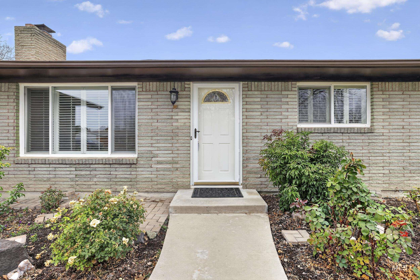
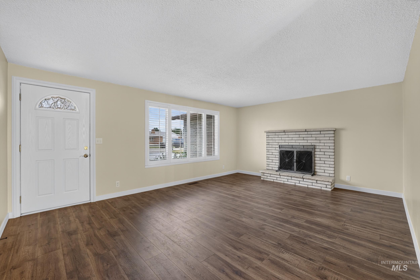
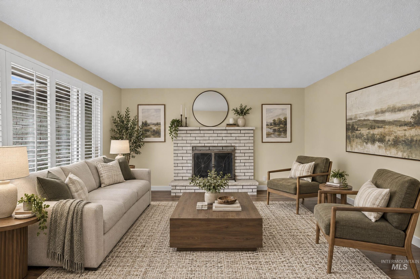
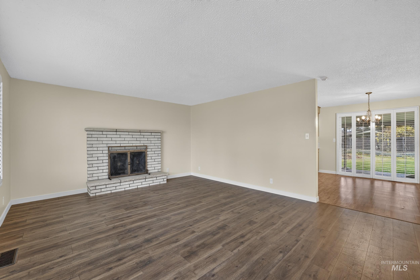
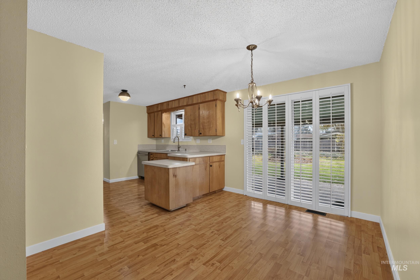
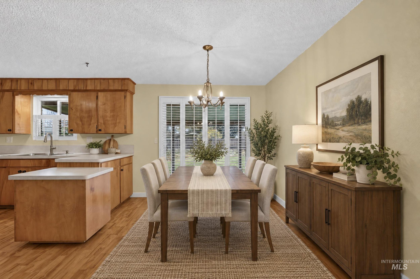
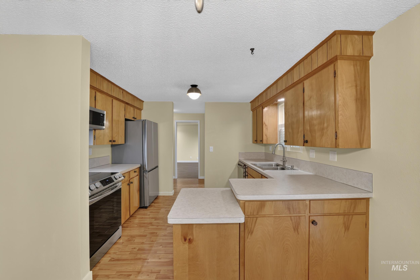
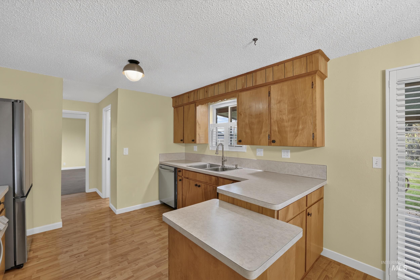
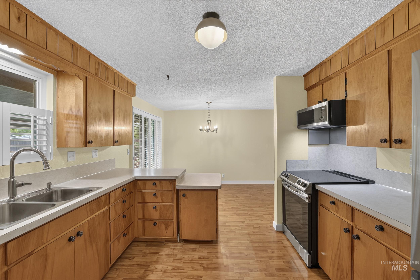
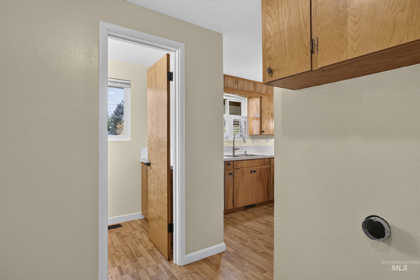
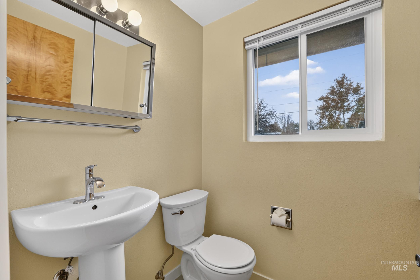
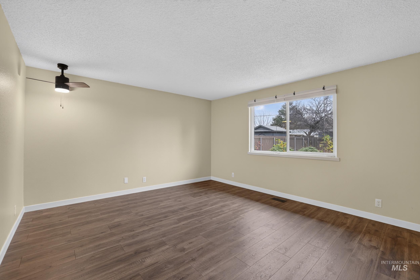
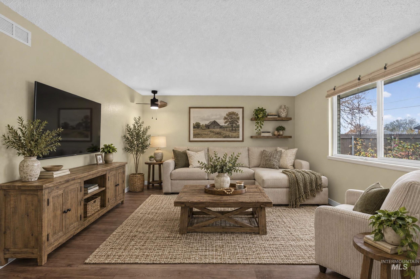
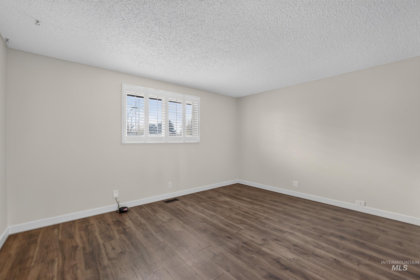
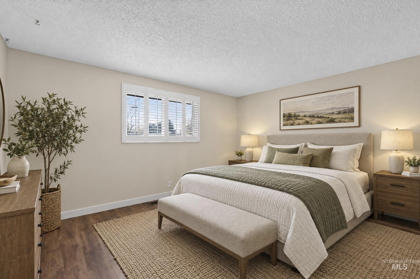
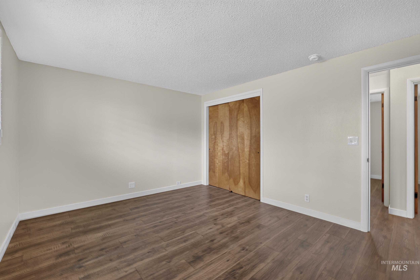
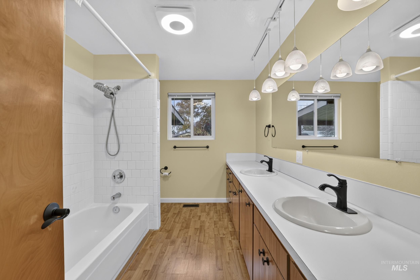
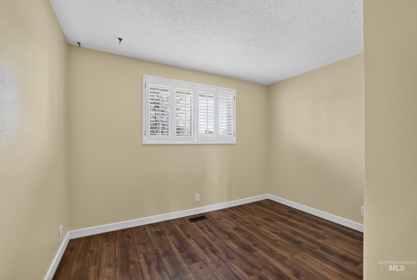
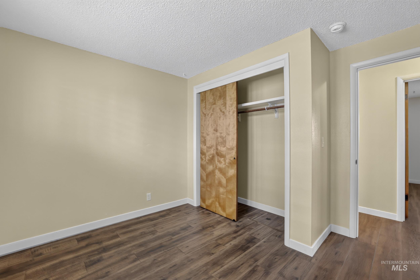
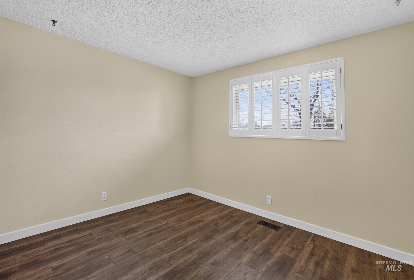
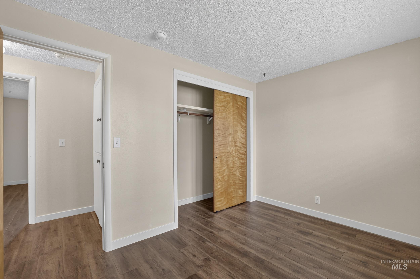
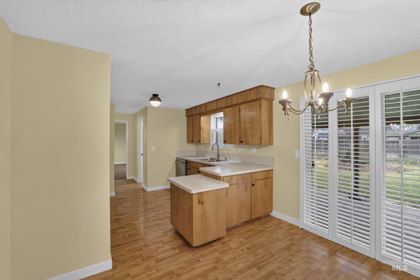
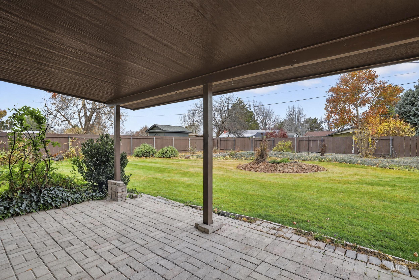
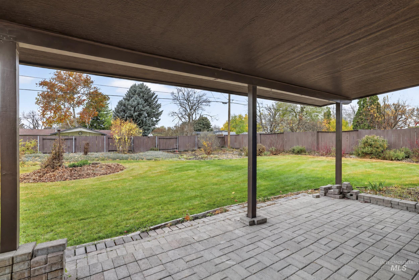
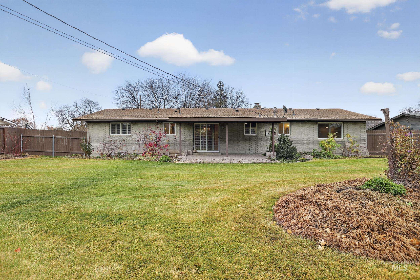
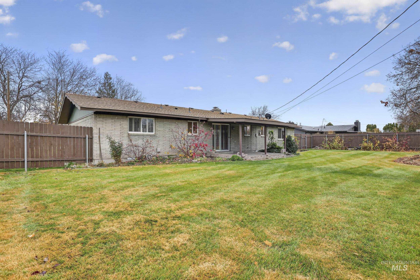
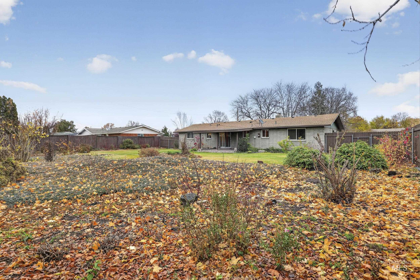
Don't miss this charming, single-family-owned brick home offering comfortable single-level living. This lovingly maintained 3-bedroom, 1.5-bath home blends the timeless character of 1968 with thoughtful updates and modern conveniences. Much of the home's original charm remains, creating a warm and inviting atmosphere. LVP flooring extends throughout much of the main level, and the flexible floor plan offers separate living and family rooms, with a cozy wood-burning fireplace serving as the perfect gathering spot. The kitchen features new stainless steel appliances and updated lighting, while new Low-E insulated windows and a sliding glass door add energy efficiency and comfort. Outside, enjoy a beautiful one-third-acre lot with plenty of room for gardening, outdoor activities, a storage shed, or parking your trailer or boat. Tucked into a quiet residential neighborhood, this home combines classic construction, practical updates, and plenty of outdoor space. Plus, it's located just minutes from shopping, dining, and downtown Caldwell.
Details
| MLS # | 99006830 |
|---|---|
| Listing Type | For Sale |
| Style | House |
| Sub-Type | Resale |
| Status | Active |
| Year | 1968 |
| Days On Site | 1 |
| Listing Provided By | Silvercreek Realty Group | Kate Gruber |
Features
| Bed(s) | 3 |
|---|---|
| Bath(s) | 2 |
| SQ Feet | 1,436 |
| Garage | 2 |
| Story(s) | 1 |
| Acreage | 0.31 |
Interior
| Cooling | Central Air |
|---|---|
| Cooling Yes / No | Yes |
| Heating | Forced Air, Natural Gas |
| Heating Yes / No | Yes |
| Interior Features | Bed-Master Main Level, Family Room, Double Vanity, Breakfast Bar, Laminate Counters |
| Appliances | Gas Water Heater, Dishwasher, Disposal, Microwave, Oven/Range Freestanding, Refrigerator |
| Fireplaces Total | 1 |
| Fireplace Features | One |
| Flooring | Engineered Vinyl Plank, Laminate |
| Fireplace Yes / No | Yes |
Exterior
| Roof | Composition |
|---|---|
| Foundation Details | Crawl Space |
| Lot Features | 10000 SF - .49 AC, Garden, Irrigation Available |
| Construction Materials | Brick, Frame |
| Patio And Porch Features | Covered Patio/Deck |
| Fencing | Full, Wood |
Parking
| Parking Features | Attached, Finished Driveway |
|---|---|
| Garage Spaces | 2 |
| Attached Garage Yes / No | Yes |
Utilities
| Utilities | Sewer Connected |
|---|
Taxes
| Tax Year | 2026 |
|---|---|
| Tax Annual Amount | 2593.3 |
| Tax Legal Description | 34-4N-3W SE HANSON SUB LT 10 BLK 1 |
Area Information
| State | ID |
|---|---|
| County | Canyon |
| City | Caldwell |
| Zip Code | 83605 |
| Area | Canyon |
| Community Name | Hanson Sub |
| School District | Caldwell School District #132 |
| Elementary School | Lewis & Clark (Caldwell) |
| High School | Caldwell |
| Listing VS Median (in Hanson Sub) | |
Price: $365,000 low | high Med: $2,307,500 sqft: 1,436 low | high Med: 2,645 $ / sqft: $254 low | high Med: $679 On site: 1 low | high Med: 11 | |
Request a showing
Request a showing
Contact
Learn More About This Property

| Open House |
|---|
| In-Person 11/21 11:00 AM - 2:00 PM |
| State | ID |
|---|---|
| County | Canyon |
| City | Caldwell |
| Zip Code | 83605 |
| Area | Canyon |
| Community Name | Hanson Sub |
| School District | Caldwell School District #132 |
| Elementary School | Lewis & Clark (Caldwell) |
| High School | Caldwell |
| Listing VS Median (in Hanson Sub) | |
Price: $365,000 low | high Med: $2,307,500 sqft: 1,436 low | high Med: 2,645 $ / sqft: $254 low | high Med: $679 On site: 1 low | high Med: 11 | |