488 Crestline Circle Dr.,Lewiston, ID 83501
Lewiston, ID 83501

Description
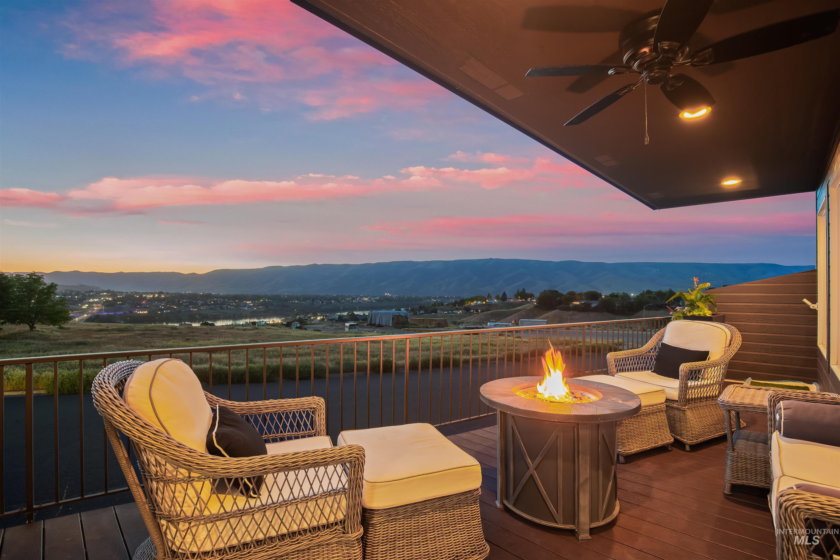
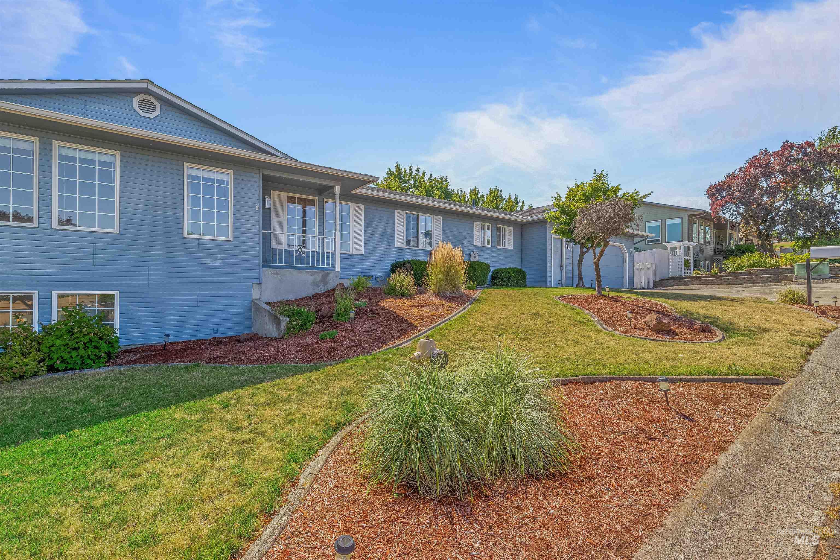
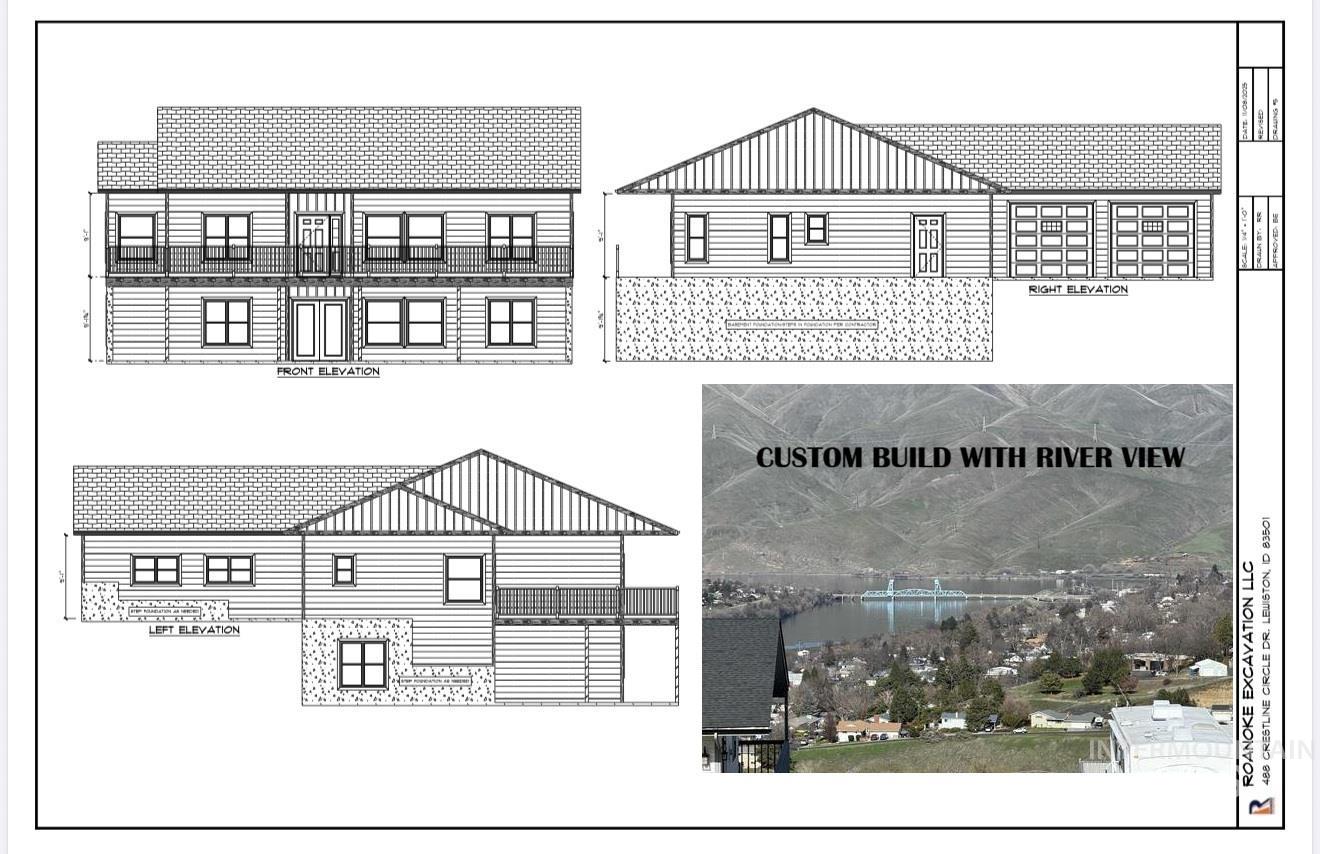
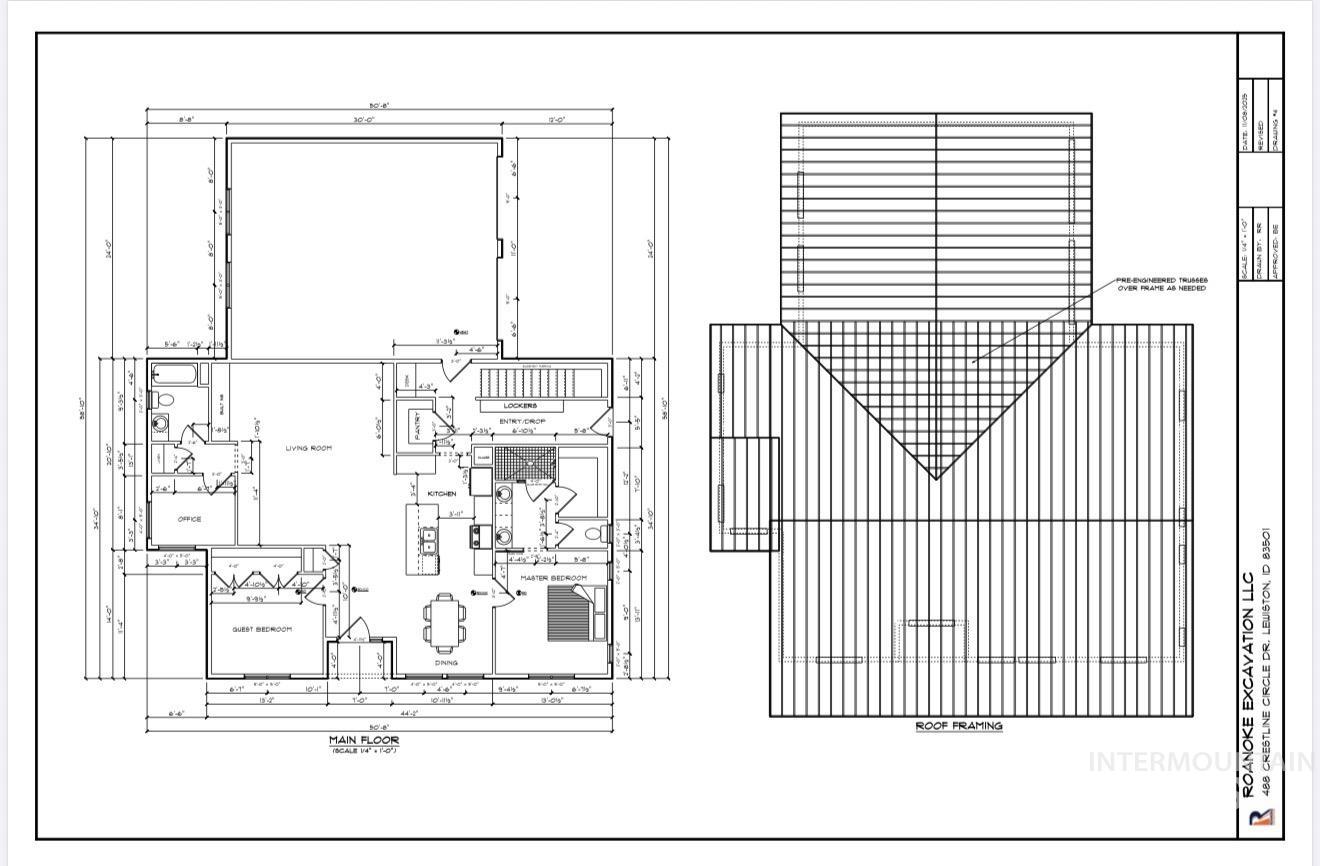
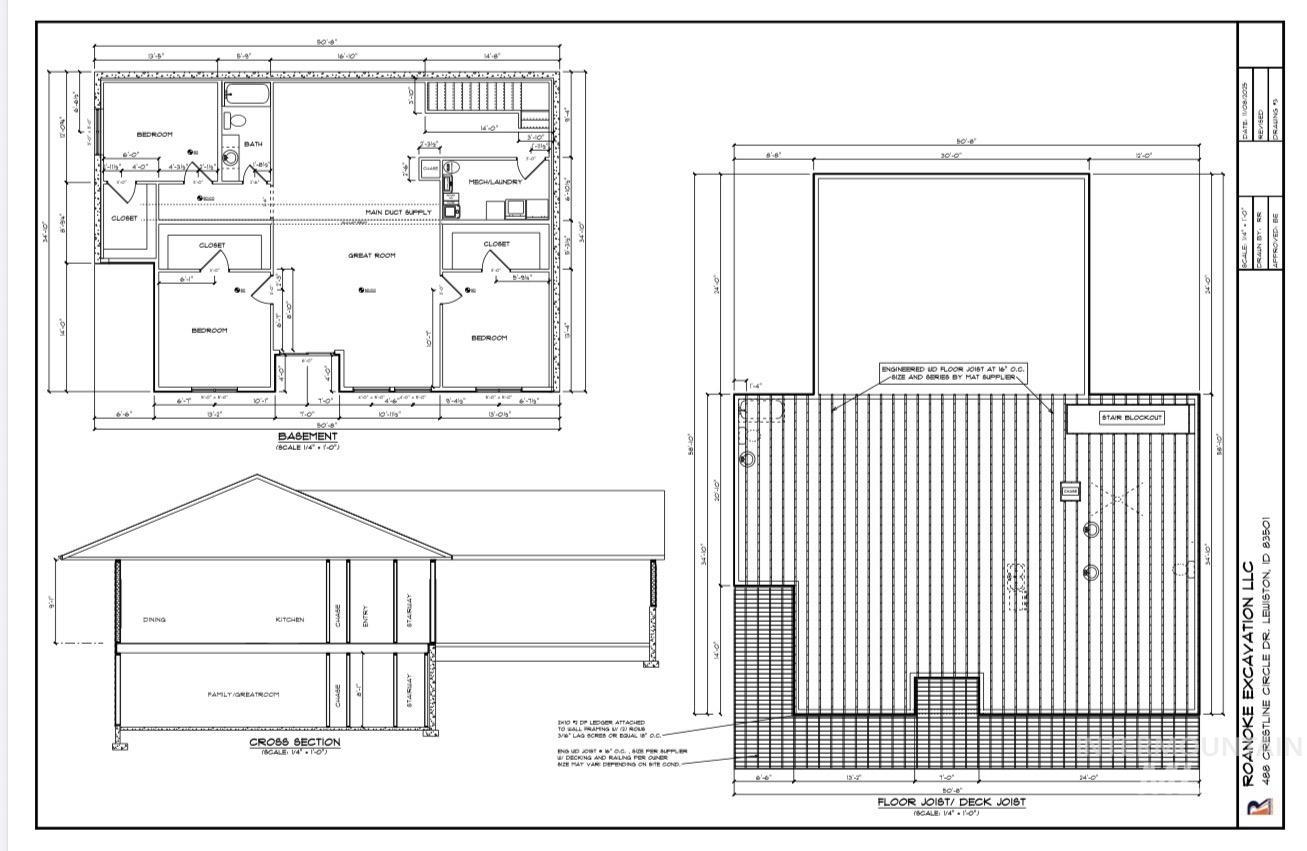
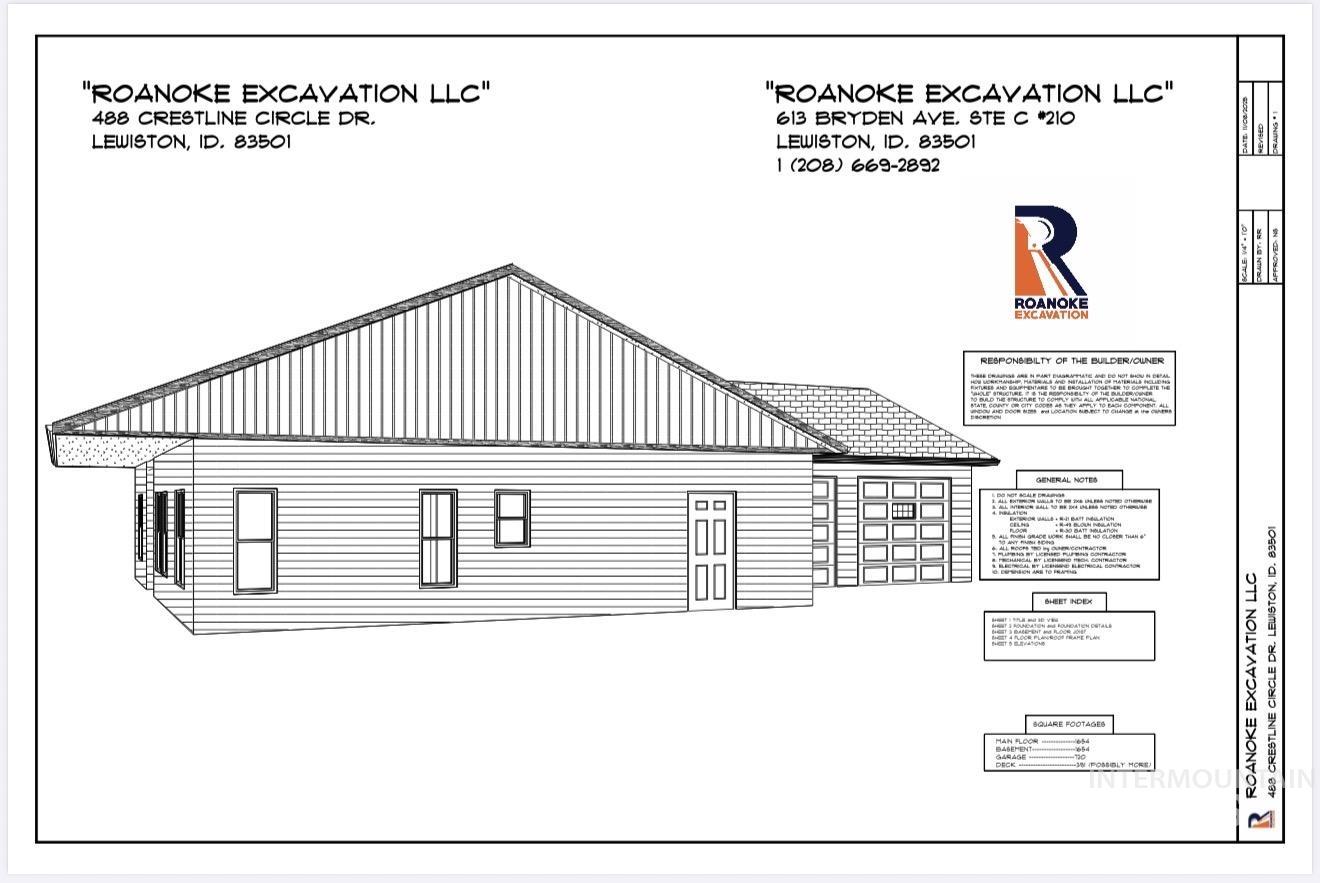
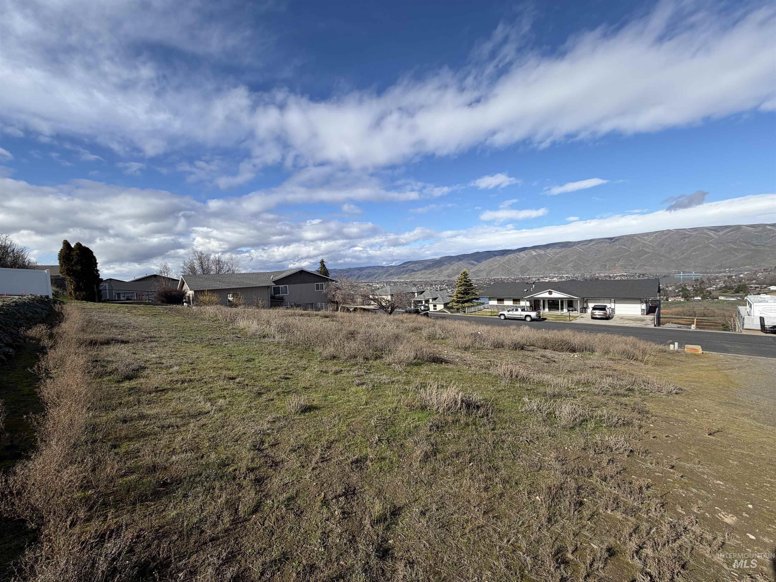
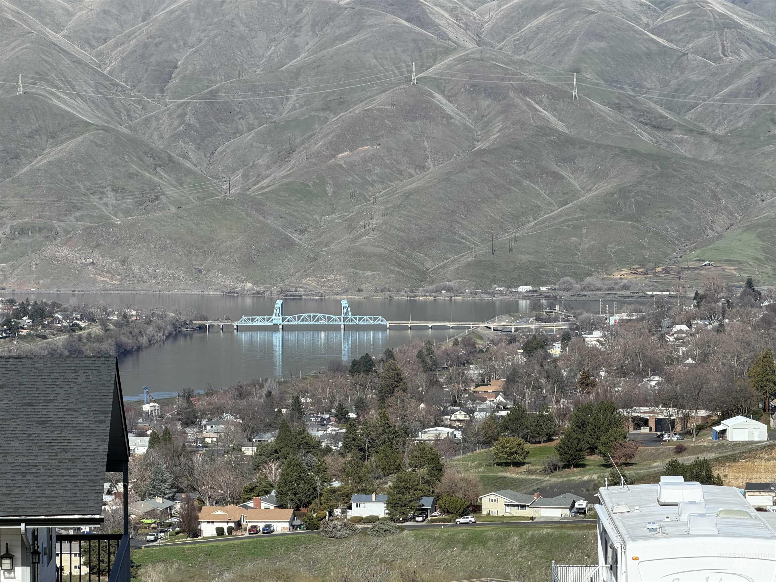
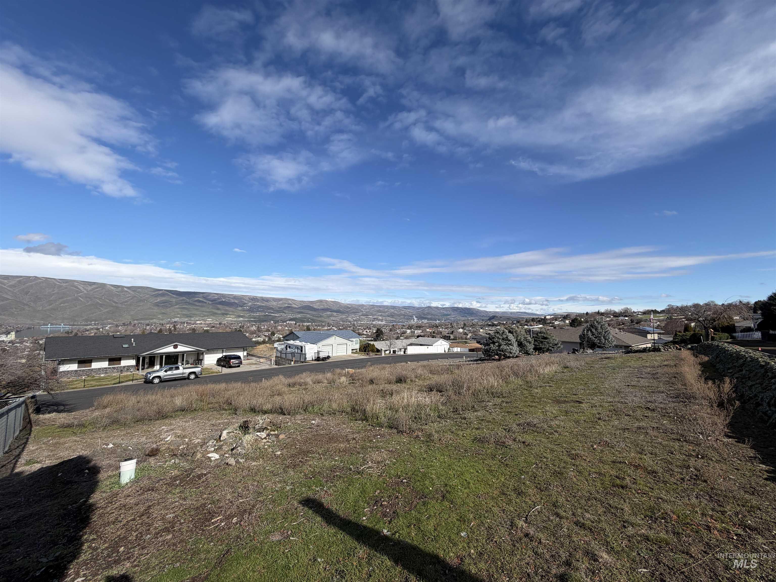
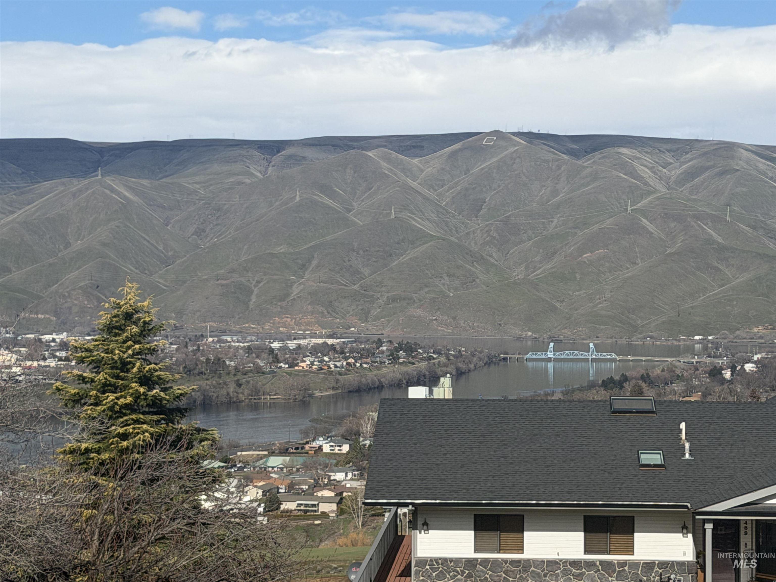
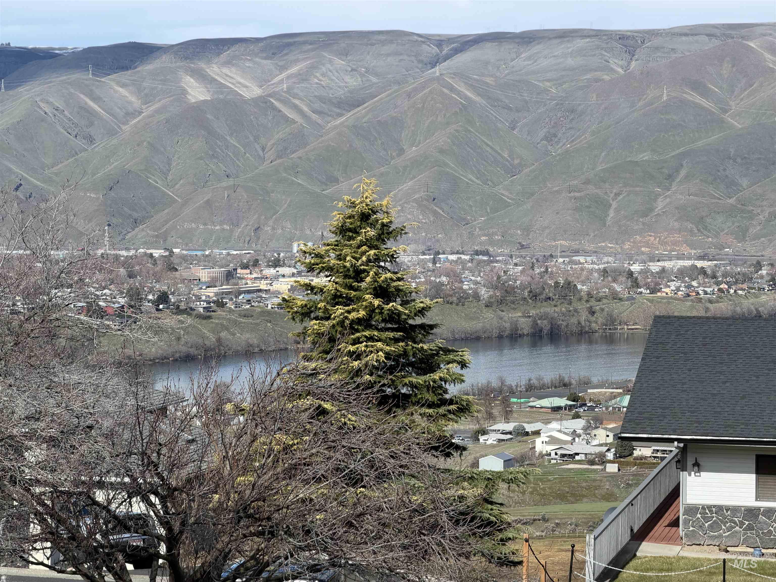
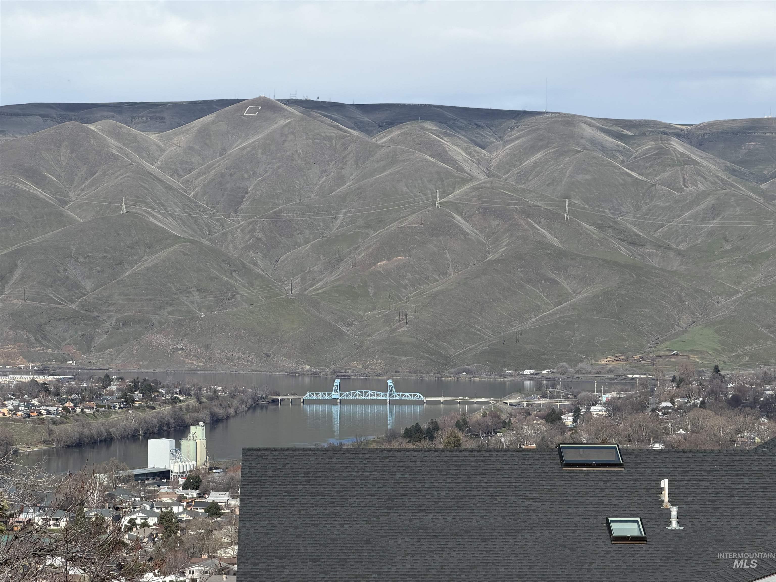
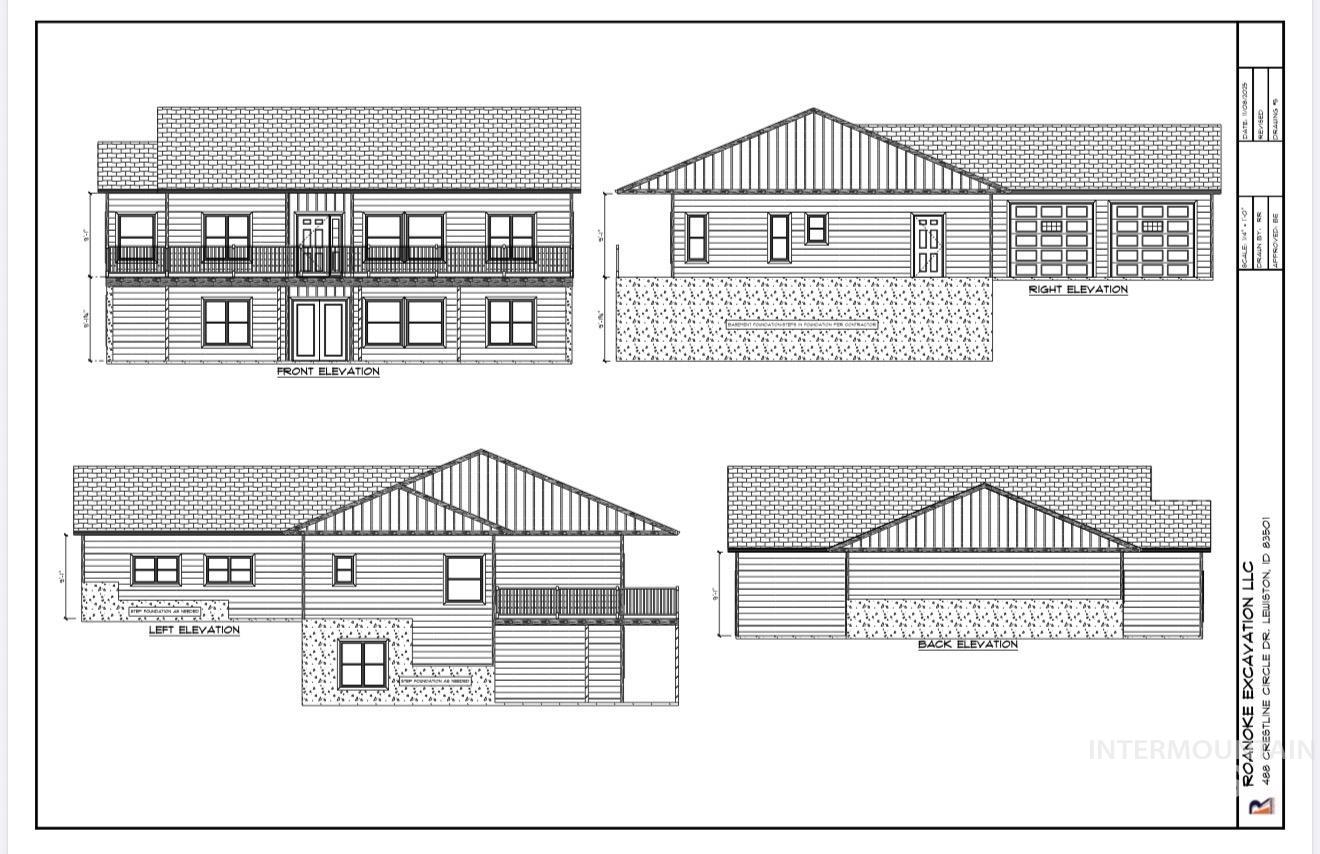
TO BE BUILT~New Custom built home with a river view in the highly desirable Valley Vista Heights Addition. Home is not yet built, Buyer can choose their finishes. Here is your opportunity to design what you want in a new home with a sweeping open floor plan and pick all those lil finishing touches and colors that fit you! Price is with base finishes (which is lvp flooring, granite counters etc, their idea of basic is high end basic :) ) but things can be discussed and upgraded with builder which will reflect in purchase price. Basic landscaping and sprinkler system is included in the base price. (OTHER HOME LAYOUTS AVAILABLE AND CONTRACTOR IS OPEN TO DOING A CUSTOM HOME DESIGN HERE AND WILL DISCUSS PRICE POINT UPON MEETING WITH THE CONTRACTOR IF THAT IS WHAT THE BUYER WANTS.)
Details
| MLS # | 98975237 |
|---|---|
| Listing Type | For Sale |
| Style | House |
| Sub-Type | New Construction |
| Status | Active |
| Year | 2026 |
| Days On Site | 183 |
| Listing Provided By | Silvercreek Realty Group | Christina Clark |
Features
| Bed(s) | 6 |
|---|---|
| Bath(s) | 3 |
| SQ Feet | 3,400 |
| Garage | 2 |
| Basement | Y |
| Story(s) | 1 |
| Acreage | 0.26 |
| Property View | Yes |
Interior
| Cooling | Central Air |
|---|---|
| Cooling Yes / No | Yes |
| Heating | Forced Air, Natural Gas |
| Heating Yes / No | Yes |
| Interior Features | Bath-Master, Bed-Master Main Level, Guest Room, Den/Office, Family Room, Rec/Bonus, Two Master Bedrooms, Walk-In Closet(s), Walk In Shower, Breakfast Bar, Pantry, Kitchen Island, Granite Counters |
| Appliances | Electric Water Heater, Dishwasher, Disposal, Microwave, Oven/Range Freestanding, Refrigerator |
| Fireplace Features | Gas, Insert |
| Flooring | Tile, Carpet, Laminate |
| Fireplace Yes / No | Yes |
Exterior
| Roof | Composition |
|---|---|
| Foundation Details | Crawl Space |
| Lot Features | 10000 SF - .49 AC, Views, Auto Sprinkler System |
| Patio And Porch Features | Covered Patio/Deck |
Parking
| Parking Features | Attached |
|---|---|
| Garage Spaces | 2 |
| Attached Garage Yes / No | Yes |
Utilities
| Utilities | Sewer Connected |
|---|
Taxes
| Tax Year | 2025 |
|---|---|
| Tax Annual Amount | 950.7 |
| Tax Legal Description | See Associated Docs |
Area Information
| State | ID |
|---|---|
| County | Nez Perce |
| City | Lewiston |
| Zip Code | 83501 |
| Area | Nez Perce |
| School District | Lewiston Independent School Dist |
| Elementary School | McSorley |
| High School | Lewiston |
| Listing VS Median (in 83501) | |
Price: $795,000 low | high Med: $418,000 sqft: 3,400 low | high Med: 3,796 $ / sqft: $234 low | high Med: $110 On site: 183 low | high Med: 16 | |
Request a showing
Request a showing
Contact
Learn More About This Property

| State | ID |
|---|---|
| County | Nez Perce |
| City | Lewiston |
| Zip Code | 83501 |
| Area | Nez Perce |
| School District | Lewiston Independent School Dist |
| Elementary School | McSorley |
| High School | Lewiston |
| Listing VS Median (in 83501) | |
Price: $795,000 low | high Med: $418,000 sqft: 3,400 low | high Med: 3,796 $ / sqft: $234 low | high Med: $110 On site: 183 low | high Med: 16 | |